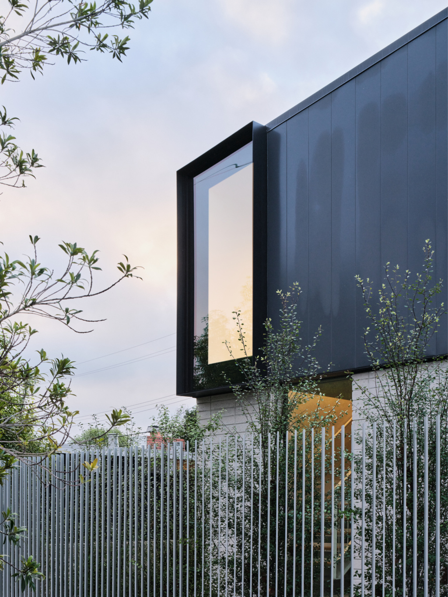
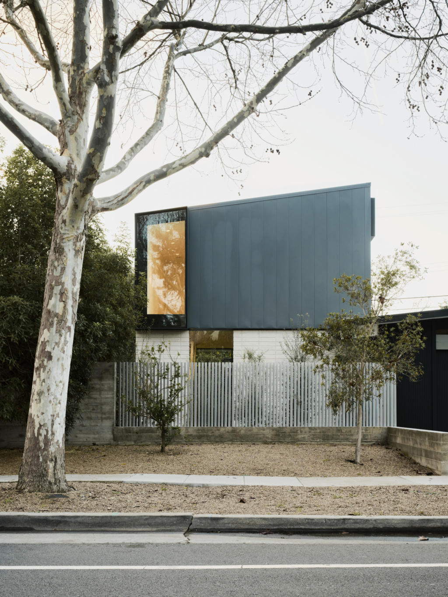
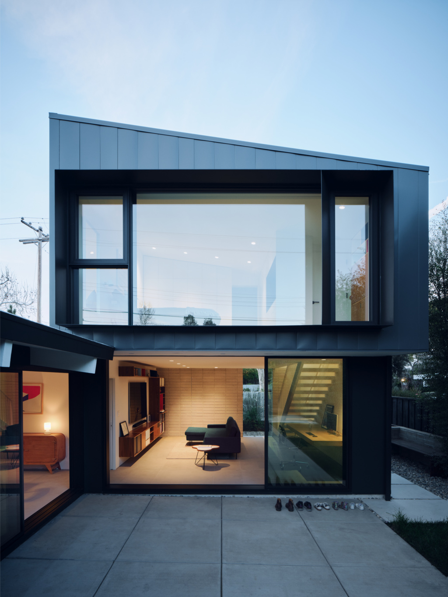
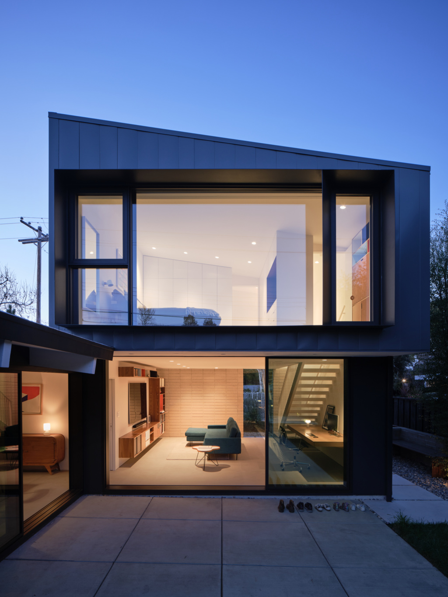
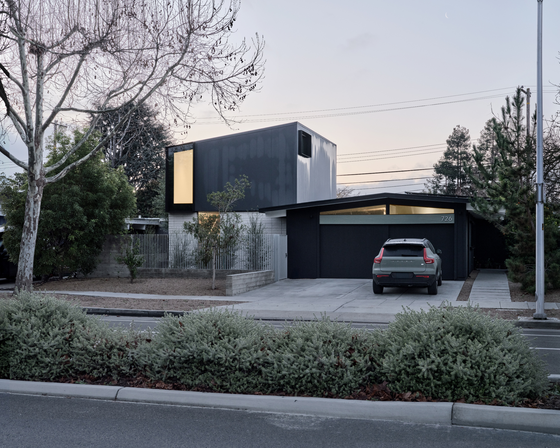
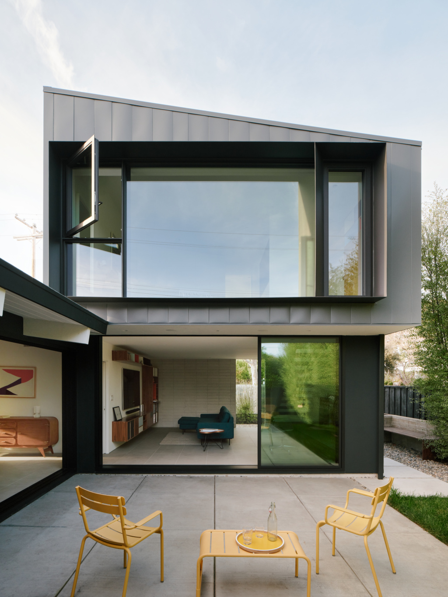
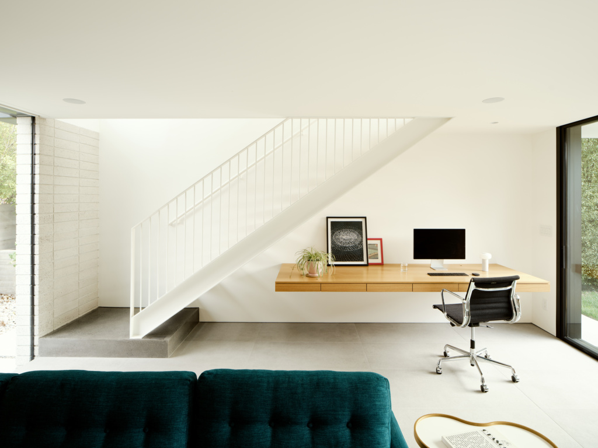
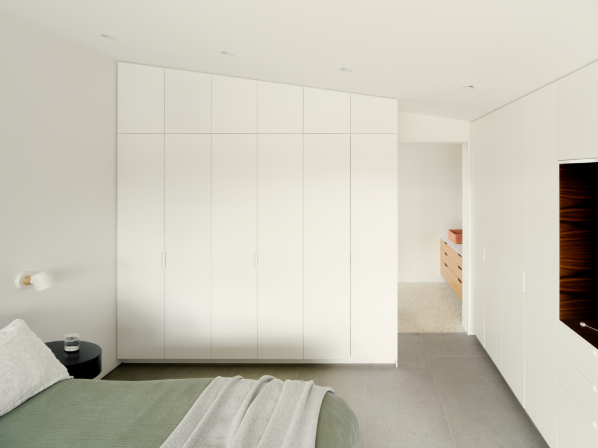
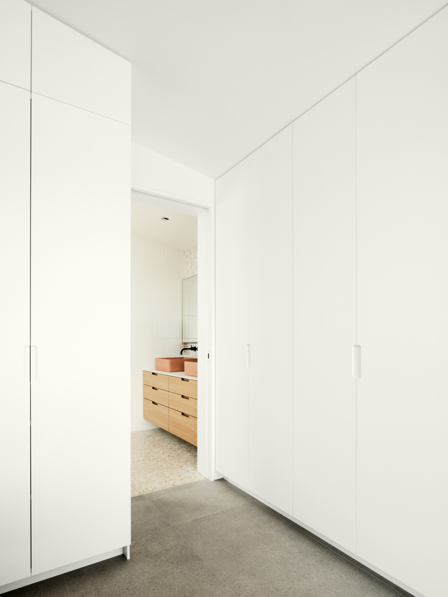
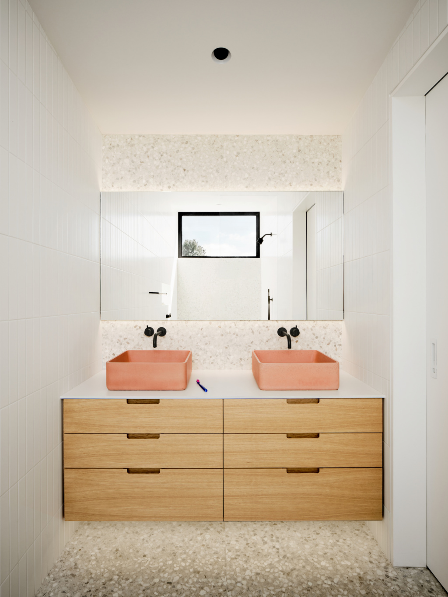
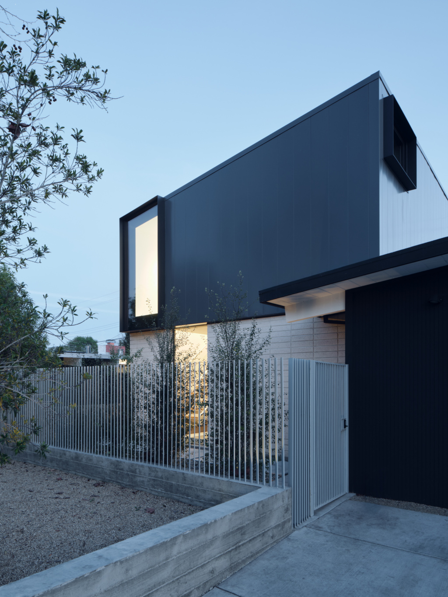
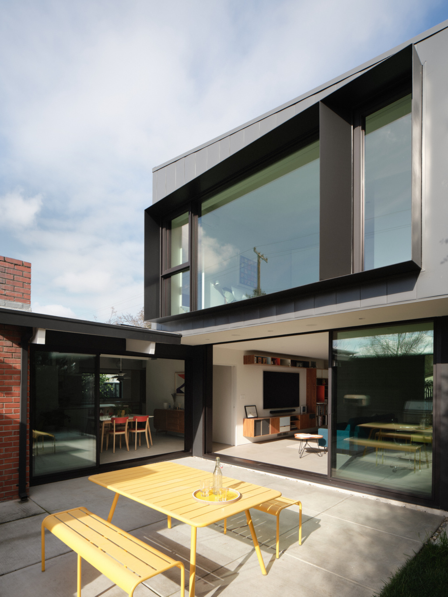
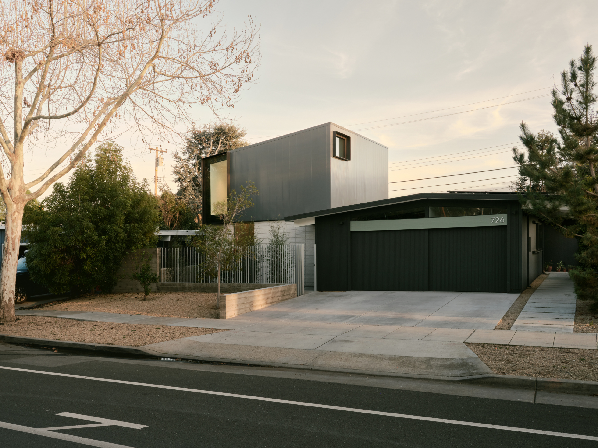
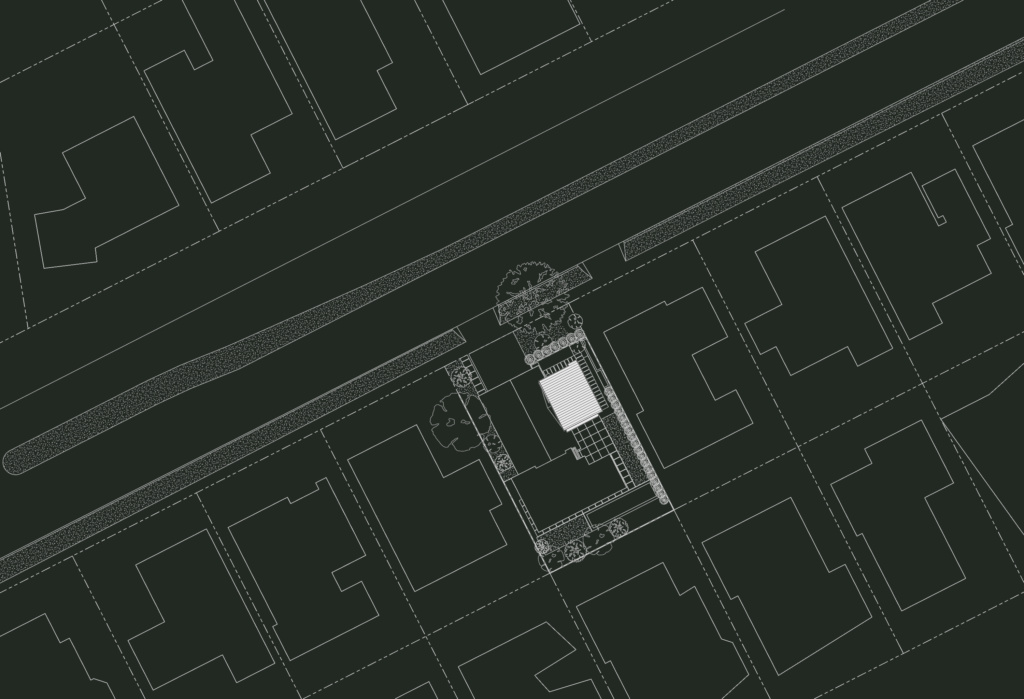
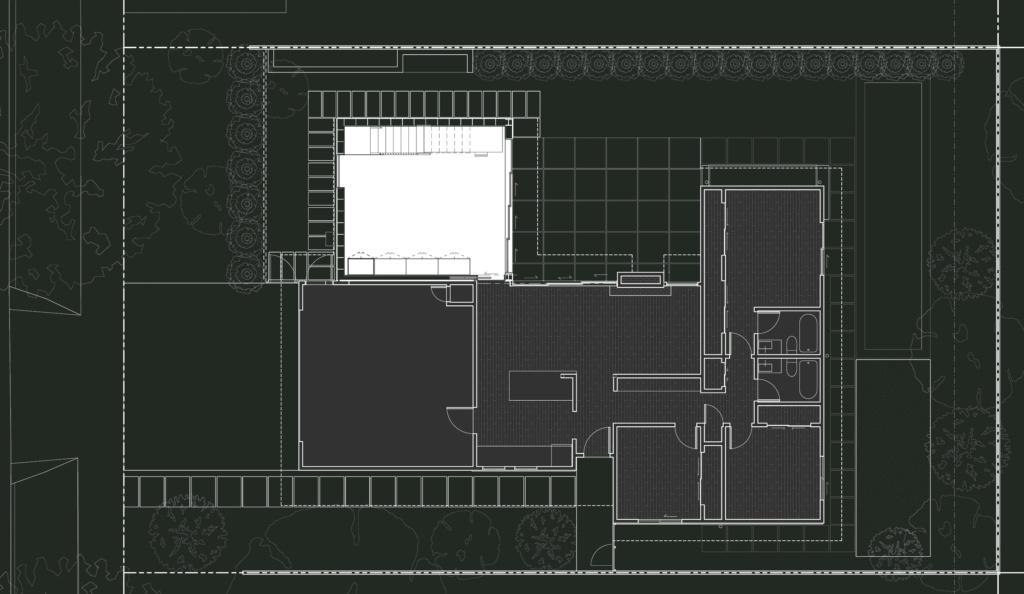
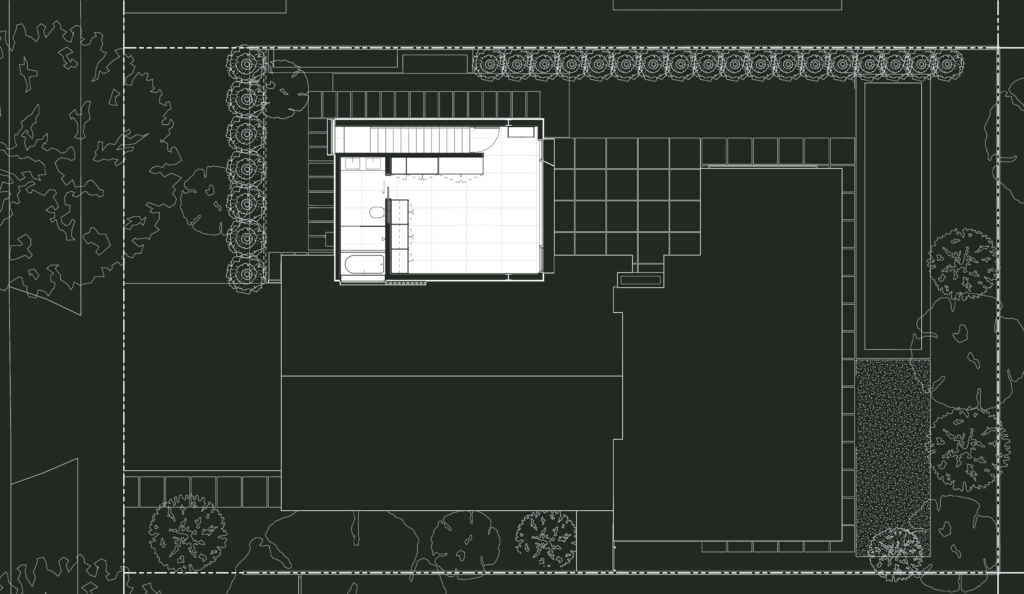
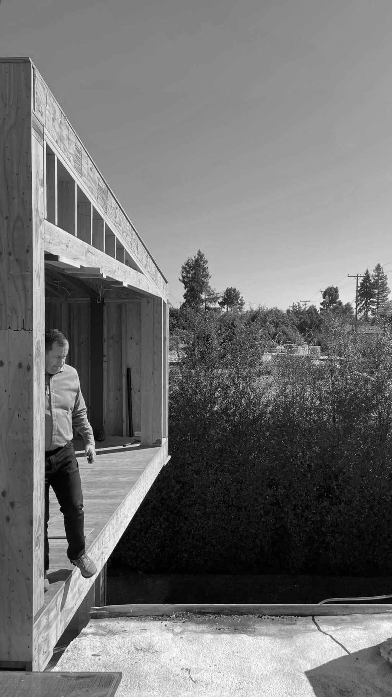
Located in Palo Alto, this two-story addition to a single-story 1954 Eichler residence meets the challenge of expanding a beloved mid-century home without compromising its architectural integrity. Designed for a young family of five, the new volume introduces a primary suite above a family room — adding the space the family needs while remaining in dialogue with the original structure.
Drawings
Process
- Location
- Palo Alto, CA
- Year
- 2025
- Context
- Urban
- Type
- Single-Family Renovation & Addition
- Size
- 2,418 sqft
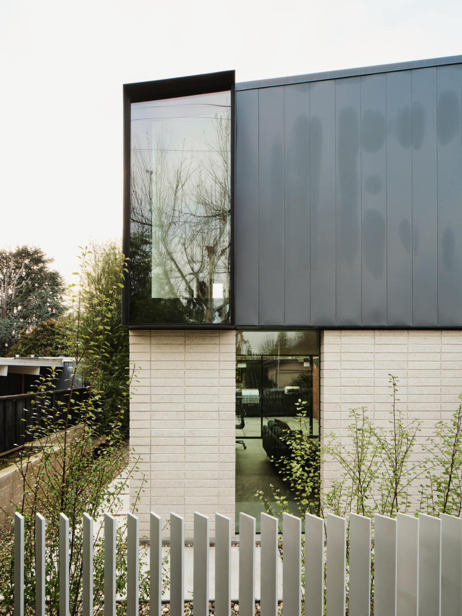
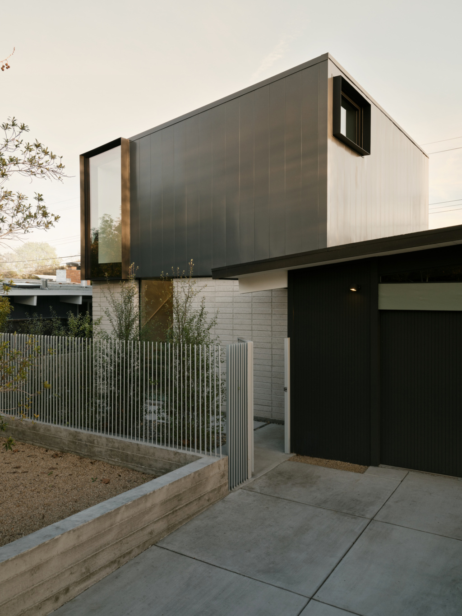
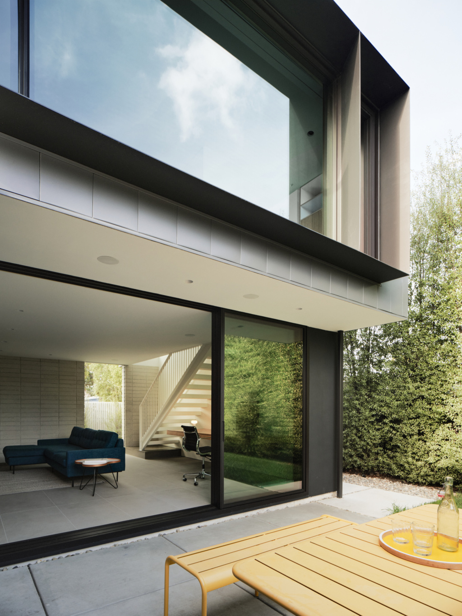
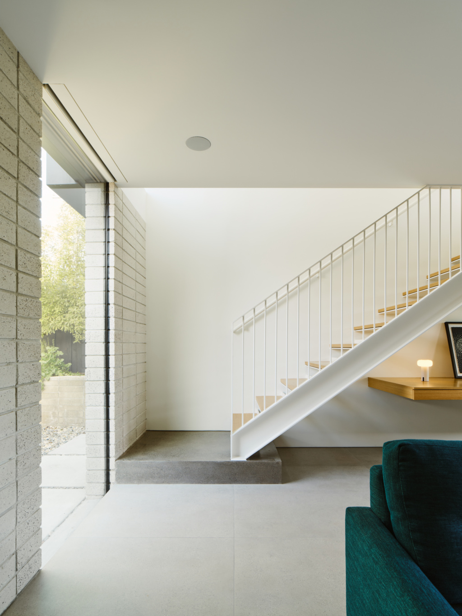
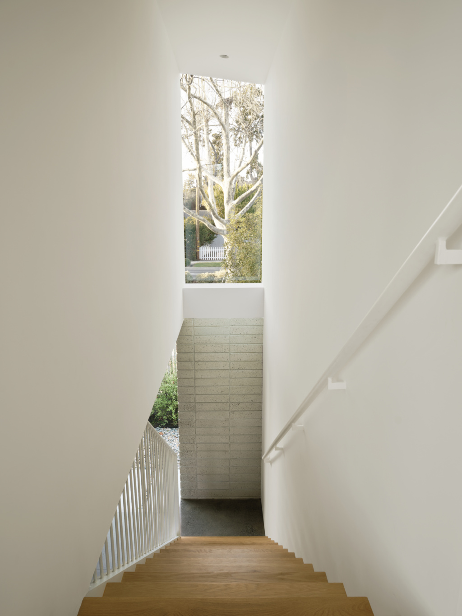
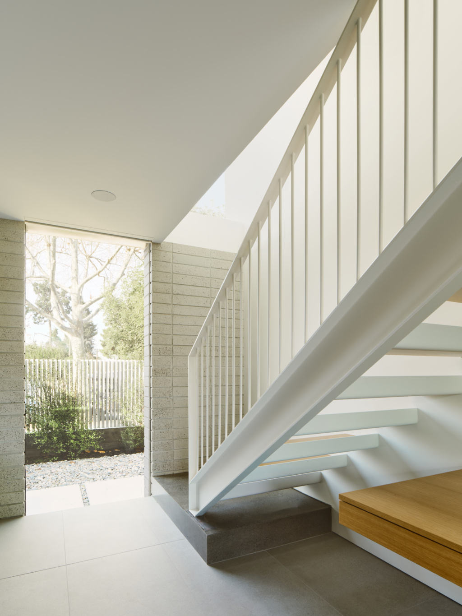
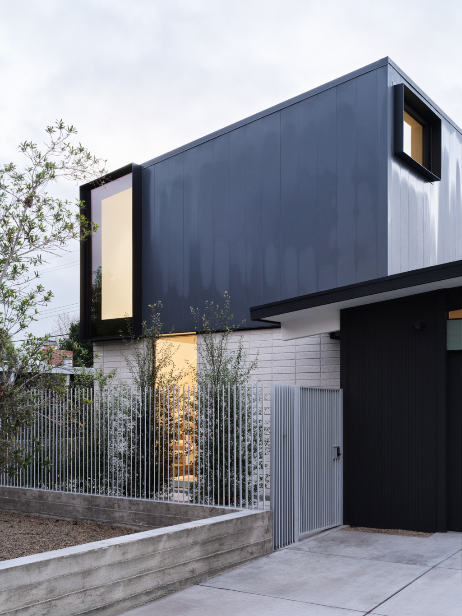
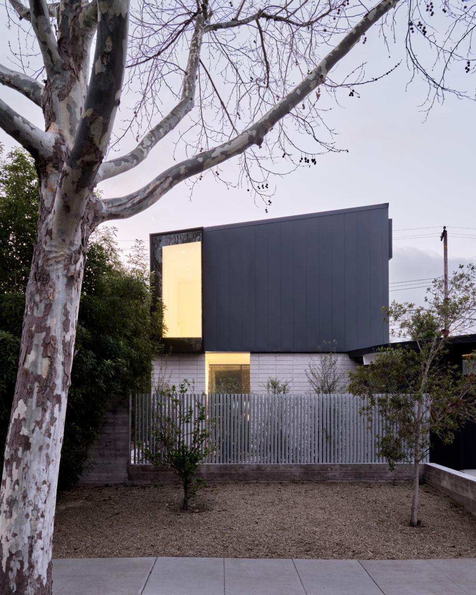
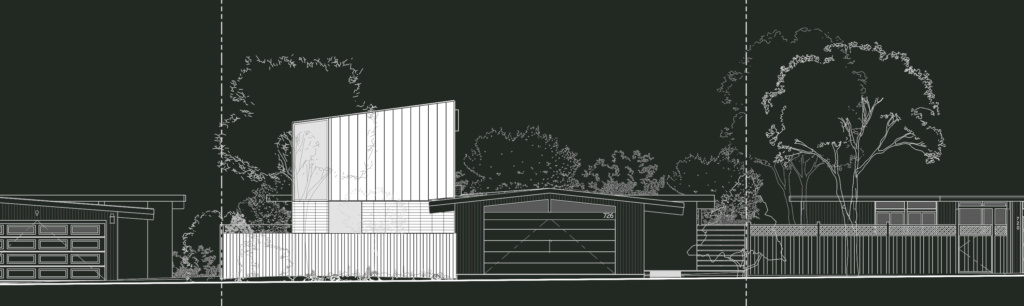
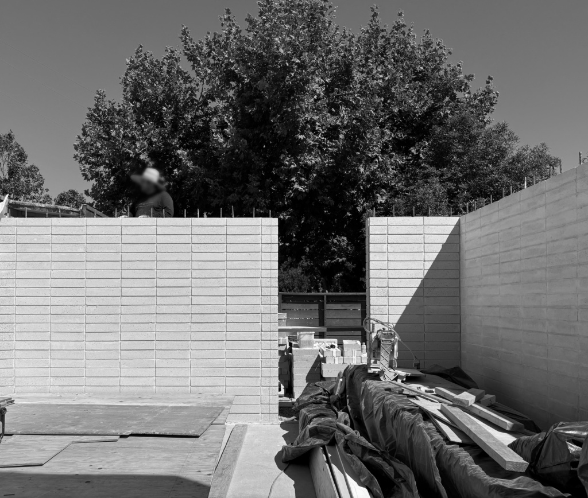
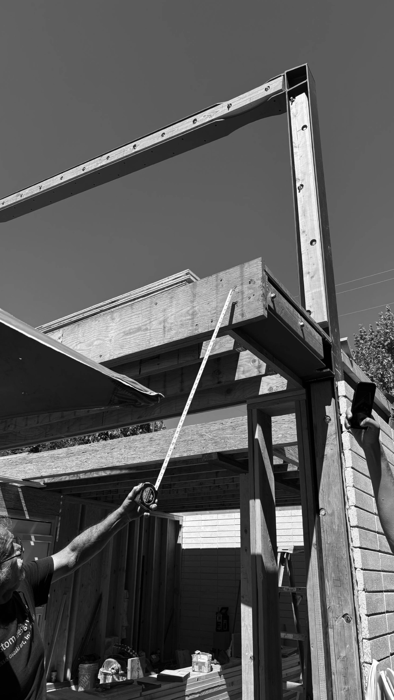
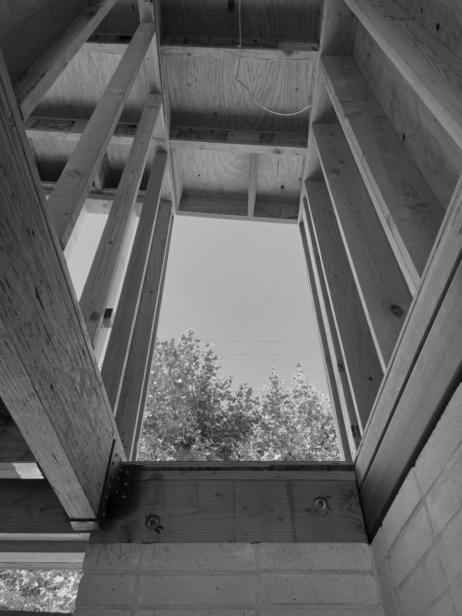
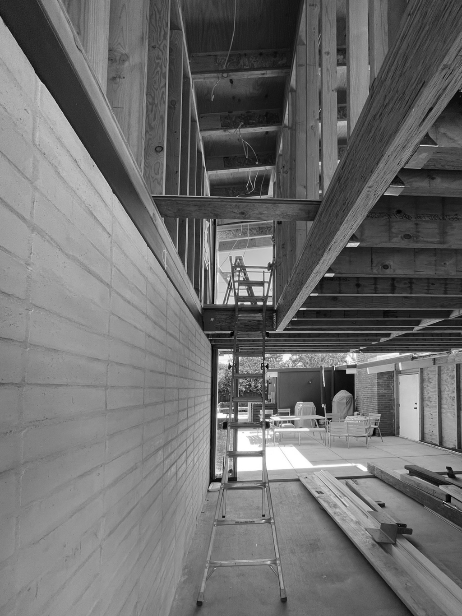
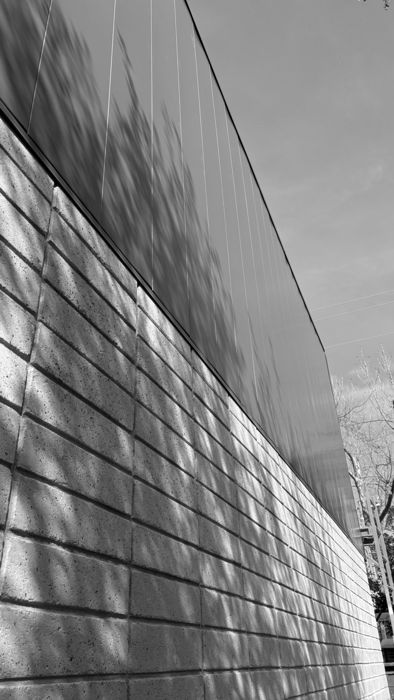
The addition takes the form of a sloped volume clad in metal panels over a concrete block base, bridging the gap between two eras of modern design.
Rather than mimicking the original architecture, the new volume makes no attempt to replicate the Eichler language — instead proposing something openly contemporary, while sharing its commitment to clean geometry, honest materials, and a restrained modern sensibility.
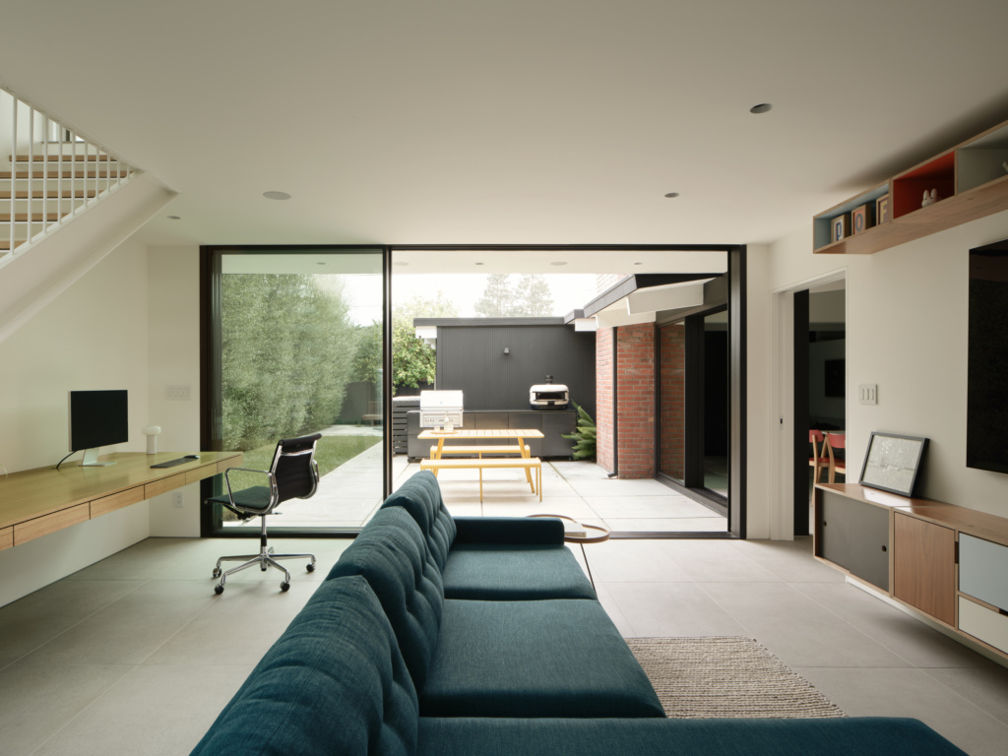
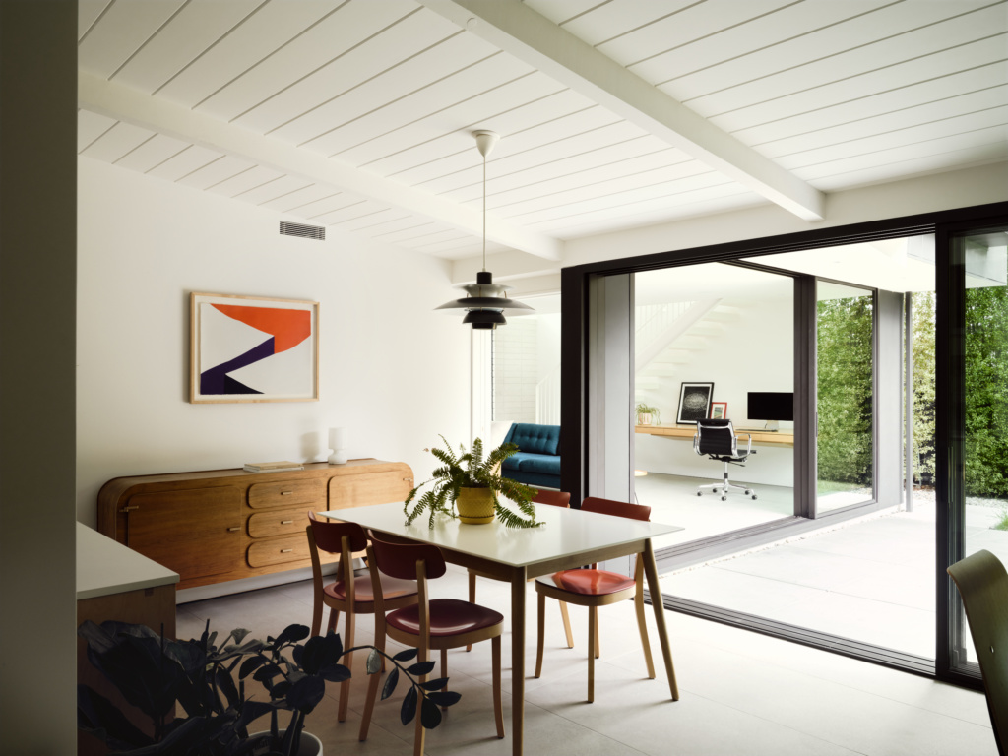
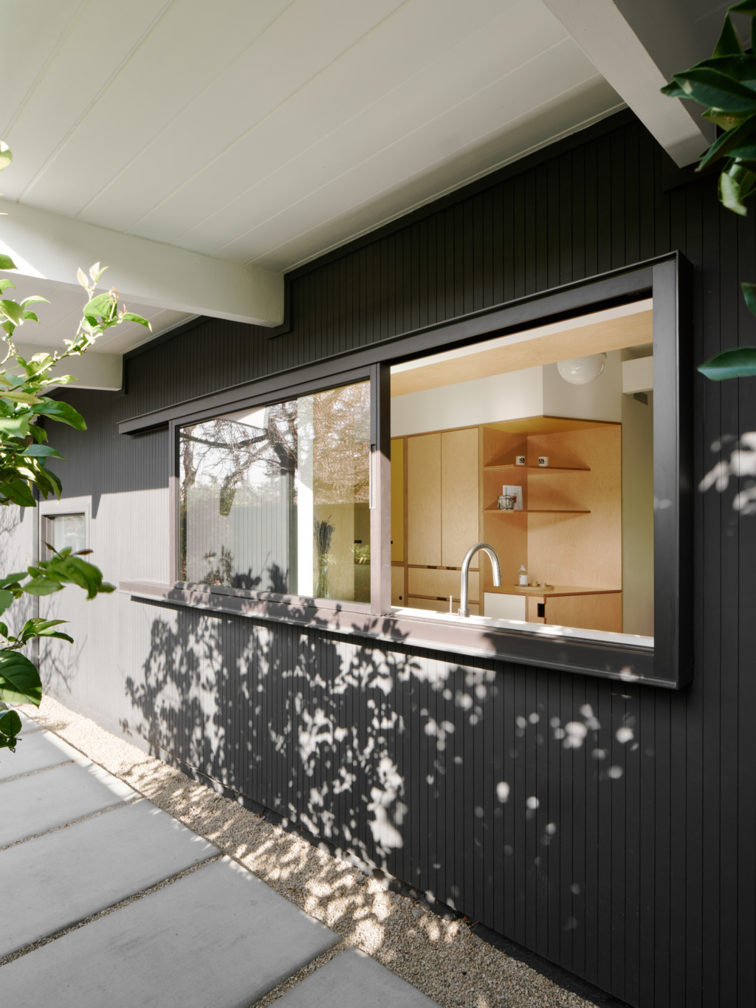
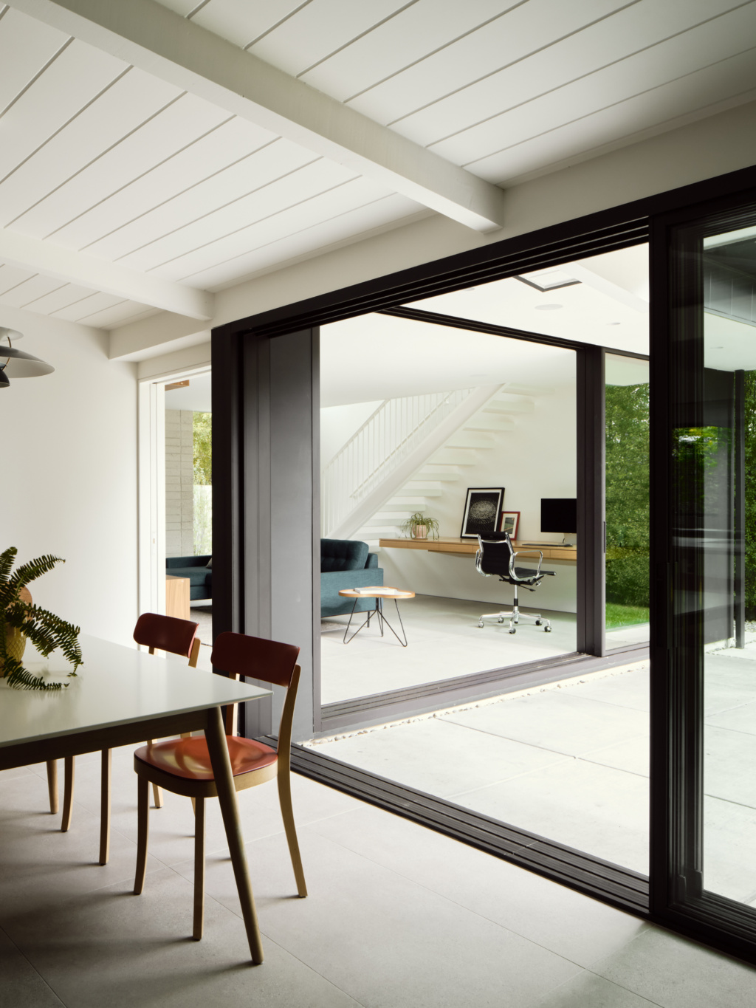
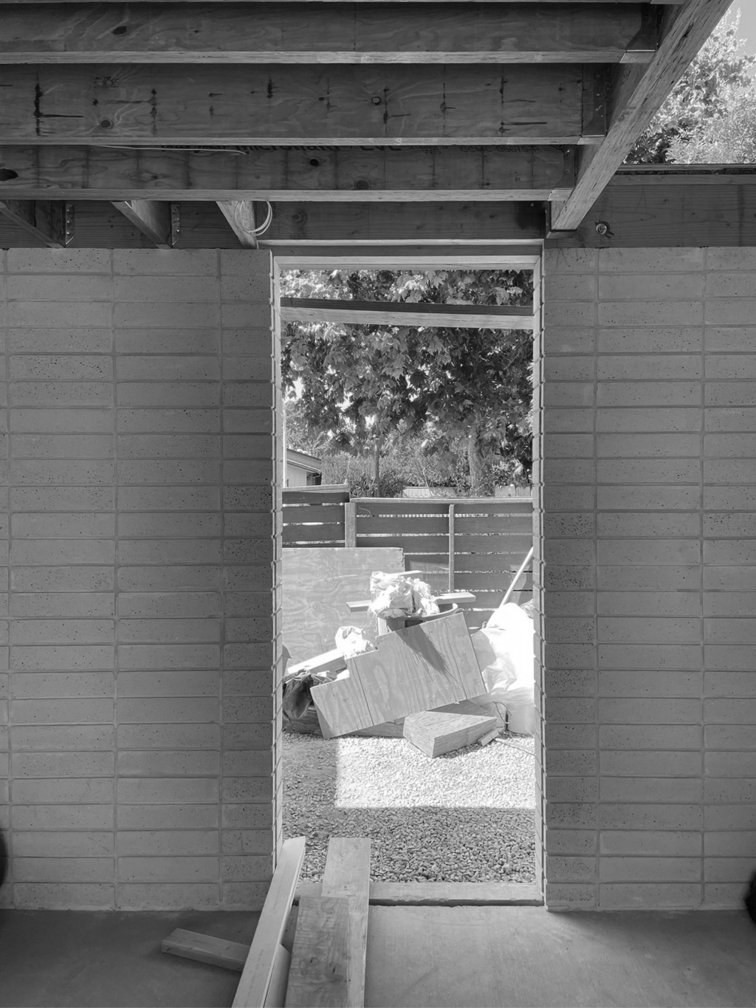
At the heart of the project, the existing and new public areas of the house pivot around a modest courtyard. This central outdoor room becomes the connective tissue between old and new, reinforcing the indoor-outdoor ethos fundamental to the Eichler tradition — the organizing idea that draws family life outward and keeps California light and air at the center of daily living.
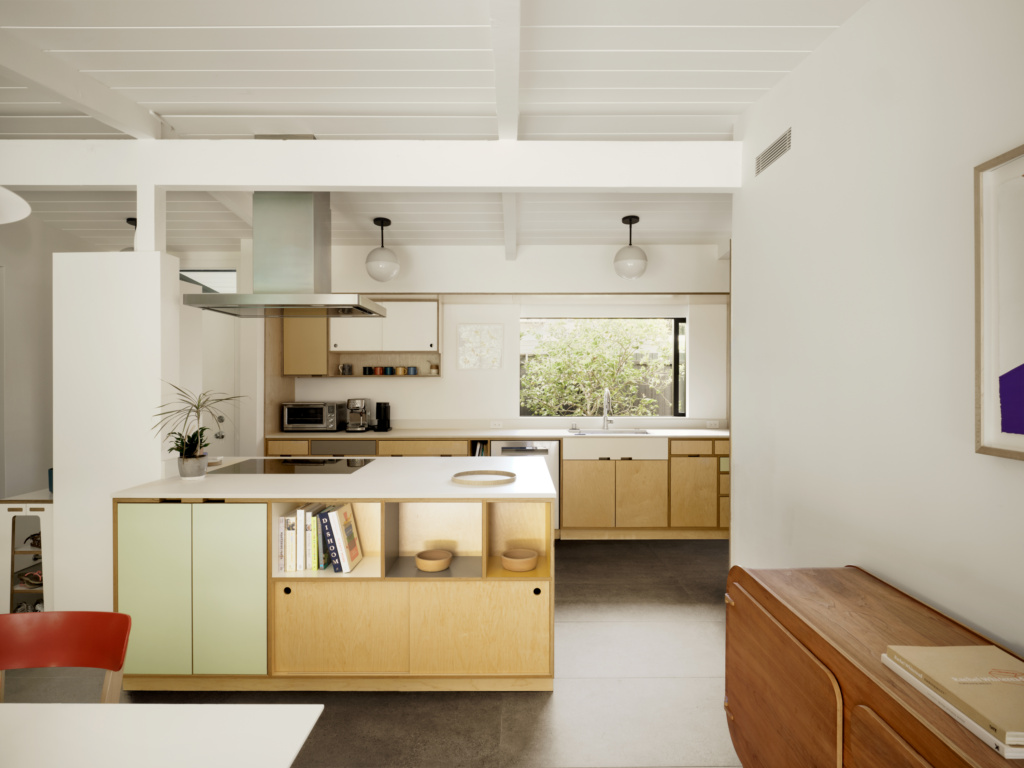
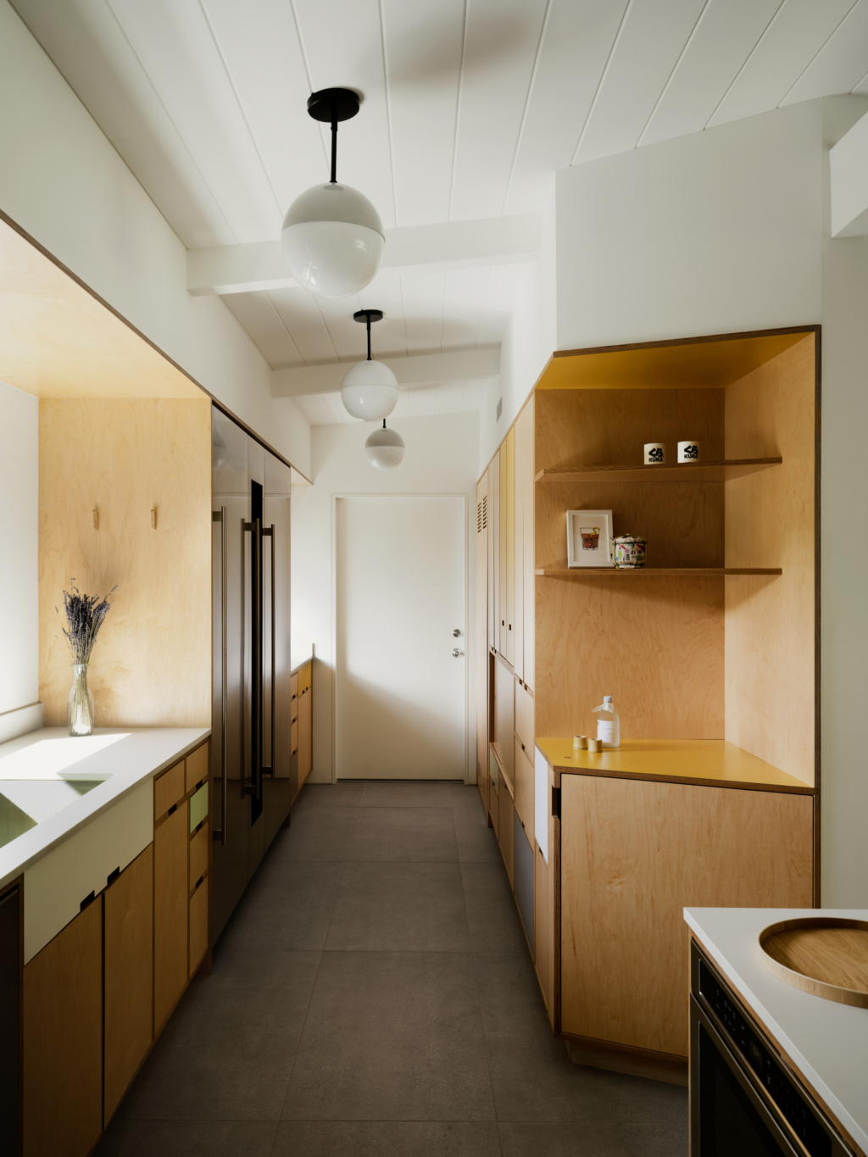
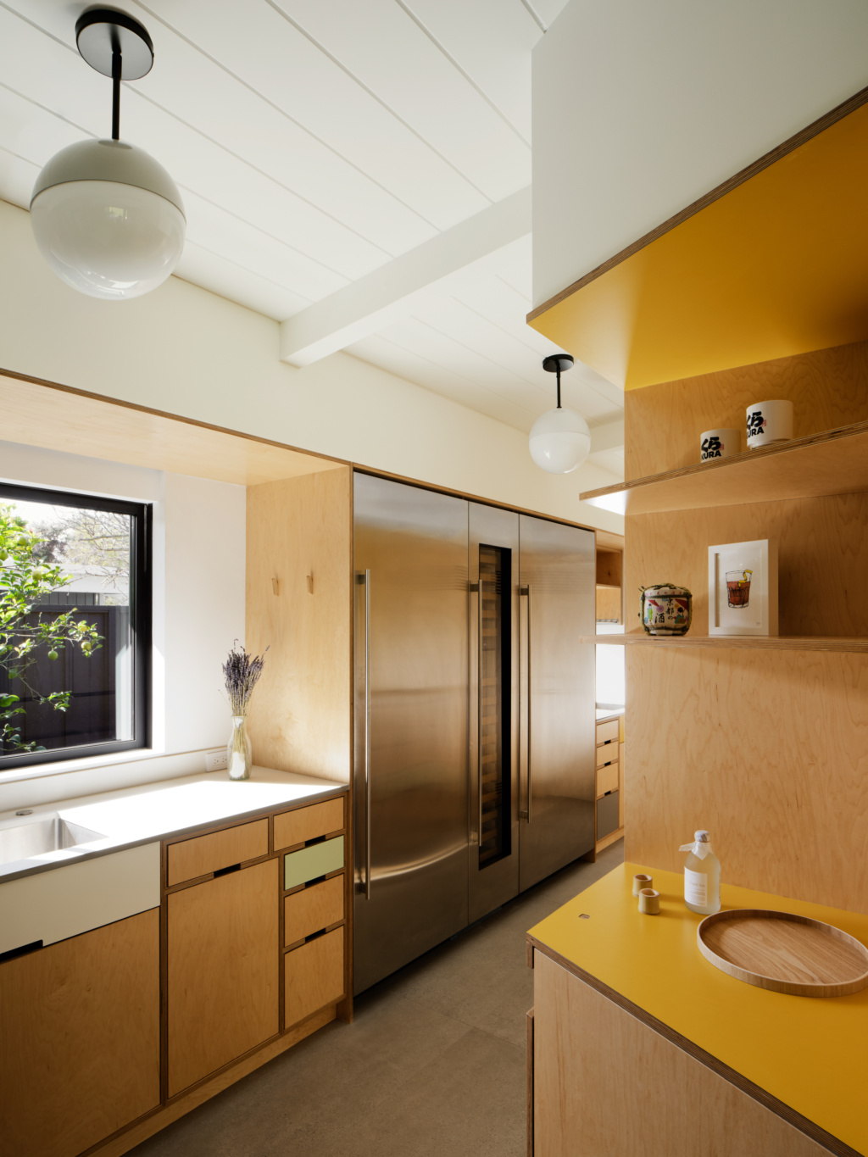
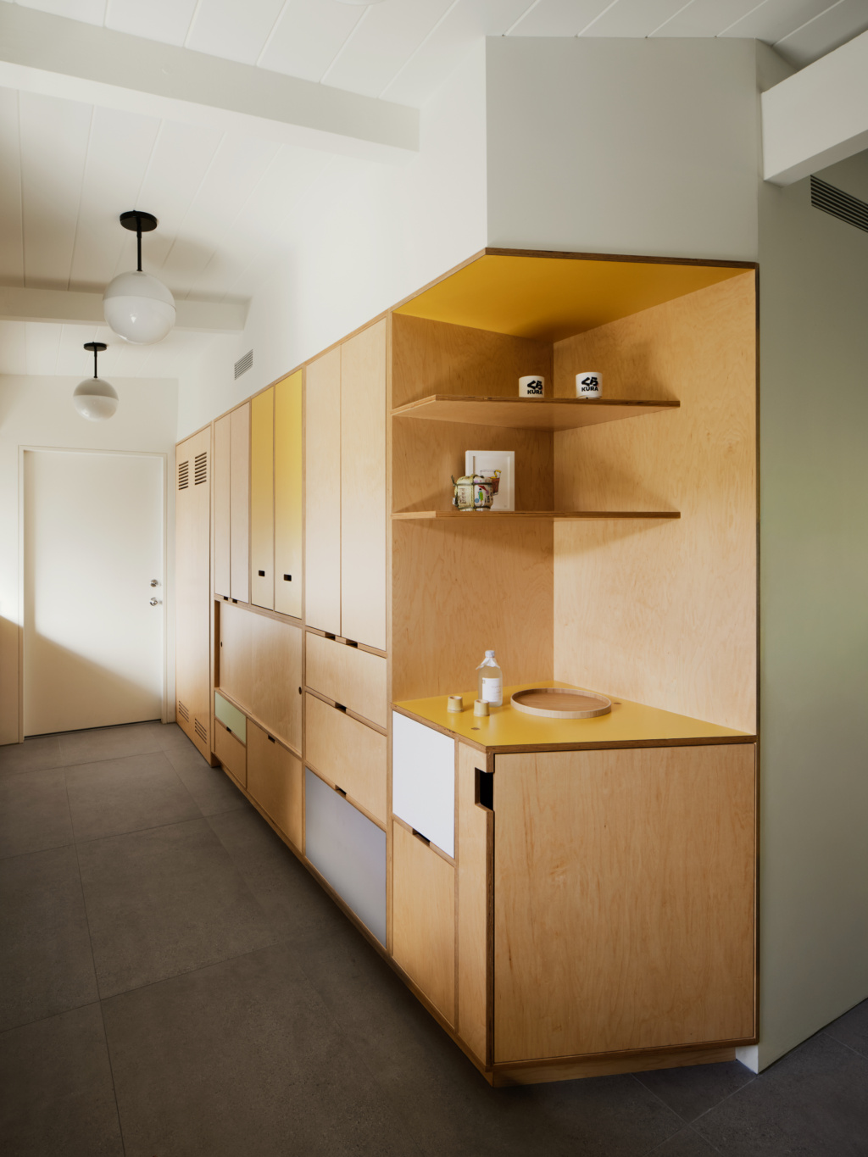
The kitchen expands toward the existing garage, providing much-needed room for a growing family without sacrificing the interior areas of the home.